
AutoCAD (LT) Basic Course
€1.050,00 (Excl. TAX)
€1.270,50 (Incl. TAX)
During the Autodesk AutoCAD (LT) basic training you will learn the basic functionalities of AutoCAD (LT). After this course, you will be able to create professional two-dimensional engineering drawings.
The course is taught by an experienced and certified trainer at one of the ICN Training Center’s training locations. This training lasts 4 days and afterwards you will receive an Autodesk certificate to prove that you are skilled in Autodesk AutoCAD (LT). Training days are always from 9:30am to 4:00pm and coffee, tea, and lunch are included in the price.
- Description
- Training Locations
Description
This training is provided by ICN Training Center at one of their training locations.
Training duration:
This training lasts 4 days from 9:30 am to 4:00 pm.
Prerequisite Knowledge:
This course is aimed at beginners, so knowledge of AutoCAD (LT) is not required. You do need experience with Microsoft Windows.
Included in the price:
- Taught by a certified trainer.
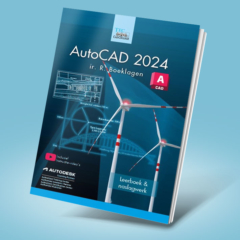
- Autodesk AutoCAD book.
- Each training room has complete CAD workstations for the students. These are equipped with the Autodesk software required for the training.
- Unlimited coffee, tea, and water.
- Lunch.
- Autodesk Certificate.
- Support up to 1 month after training
Training content:
For a complete overview of the training content, please visit the ICN Training Center website at https://icn.nl/training-autodesk-autocad-lt-basis/.
Training Locations:
ICN Training Center ‘s-Hertogenbosch
Europalaan 14 – 18
5232 BC ‘s-Hertogenbosch
Telephone +31 (0) 73 750 6 750
ICN Training Center Rotterdam
Van Nelleweg 2425
3044 BC Rotterdam
Telephone +31 (0) 10 751 9 630
ICN Training Center Apeldoorn
FizzionParc, OAK Building B1.23
Old Apeldoornseweg 41
7333 NR Apeldoorn
Phone +31 (0) 55 539 5 818
Recommended for you
-
-
AutoCAD
From: €161,25 (Excl. TAX)
€195,11 (Incl. TAX)Select options This product has multiple variants. The options may be chosen on the product page -
-